Blog
Inspection Gauges: Bore Checkers, Dial Probes and CNC Touch Probes

Inspection is measurement with a purpose: proving that a part is inside tolerance rather than finding out what size it happens to be. That calls for different tools from the ones used to make the part. A bore checker reads an internal groove that nothing else will reach, a dial probe transfers a movement to a gauge head in a place a hand cannot feel, a touch probe lets a machine measure its own setup, and a simple pen gauge gives a fast yes or no on a brake disc. This guide covers the inspection instruments in this range and where each one earns its place.
Measuring what a caliper cannot reach
Outside calipers and micrometers only measure what they can touch. Inside grooves, undercuts, blind bores and splines all have geometry that a two-jaw tool cannot get to, and that is the class of work these instruments are built for.
- Access. The measuring contact has to reach the feature, whether that is a groove two diameters deep or a bore with a closed end.
- Reference. Each of these tools is read against a known size, so the setting master matters as much as the instrument.
- Repeatability. The value of an inspection tool is that it gives the same answer twice, which is what a production check depends on.
- Contact force. A soft material deflects under too much contact pressure. Light and consistent pressure is what keeps a reading honest.
Instruments in this range
| Instrument | Measures | Note |
|---|---|---|
| Blind hole bore gauge | Internal bore and groove | Reads a closed bore a caliper cannot touch |
| Dial gauge probe | Position and movement | Transfers a reading to a dial indicator |
| CNC touch probe | Tool and workpiece position | Lets the machine set its own offsets |
| Non-contact inspection pen | Brake pad and gap thickness | A fast pass or fail in the workshop |
Reading an internal groove
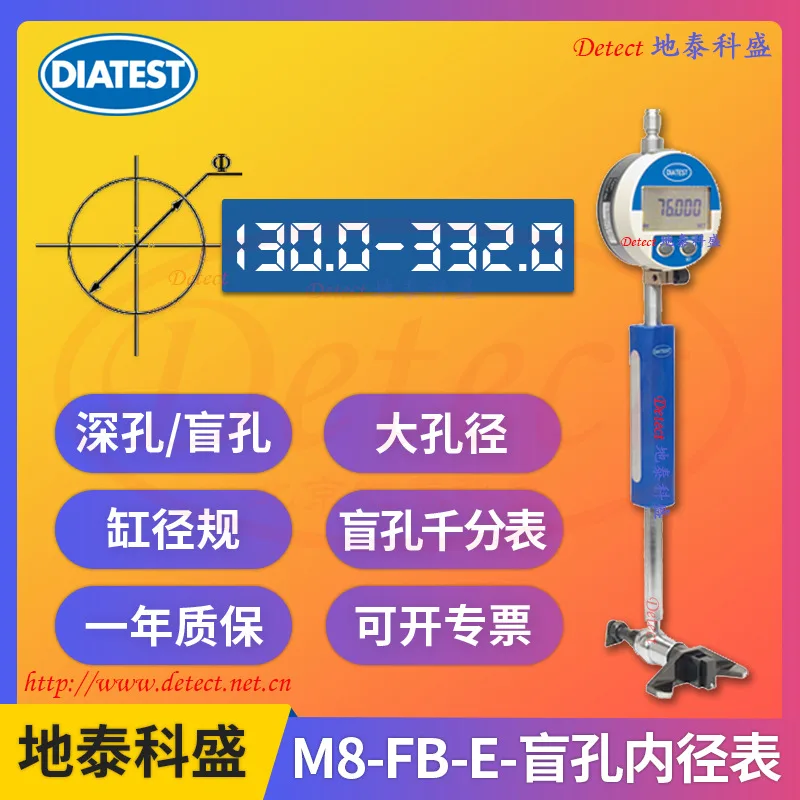
An M8-FB-E blind hole measuring instrument is the answer to a bore that is closed at one end. The measuring contact reaches into the hole and expands across the bore or the groove, and the size is read against the setting master rather than against a scale, which is what makes it repeatable over a production run. Set the instrument to a known size, check it, and then use it as a comparator: the reading tells you how far the bore has drifted rather than an absolute number. In a blind bore that is the only practical way to keep a groove width consistent.
Transferring a reading to a dial gauge
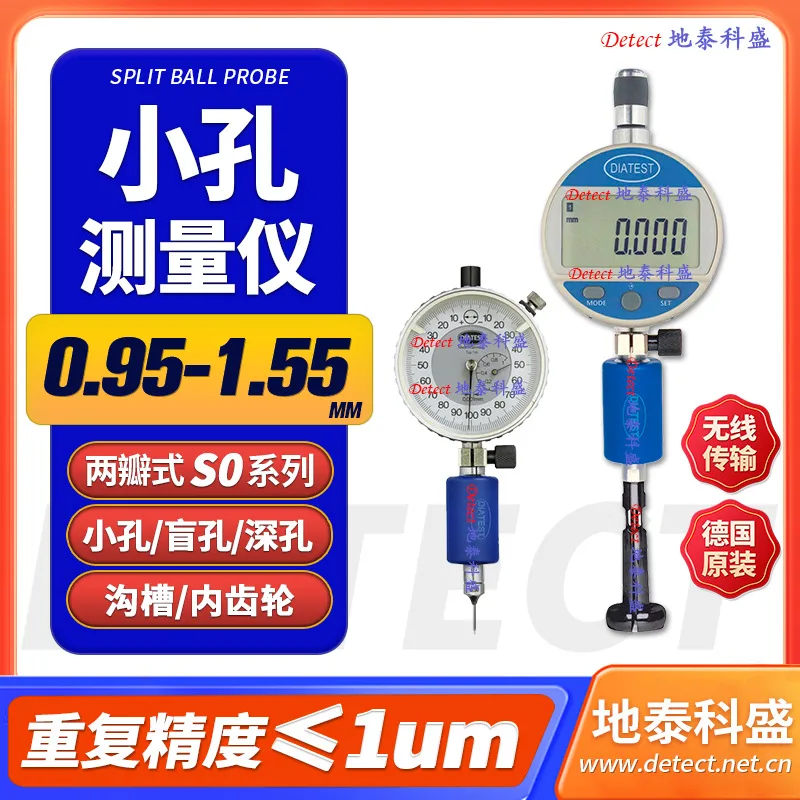
A dial gauge measuring probe does the other reachable-but-unreadable job. The probe travels into the feature and transfers its movement to a dial indicator, so a bore, a step or a face height can be read where there is no room for a hand and no way to see a scale. Zero the gauge on a known reference and read deviation from that reference, which is what keeps the reading quick and comparable between one operator and the next.
Letting the machine measure itself
A CNC automatic tool measurement probe at 20 mm takes inspection inside the machine. The probe touches a tool or a workpiece, the control records the contact position, and the offset is corrected automatically. On a job that uses a lot of tools, that removes the setup error that comes from touching off by eye, and it makes measurement part of the cycle instead of a manual job between cycles. The gain is not only accuracy but repeatability between shifts, because the probe applies the same contact every time.
A quick check in the workshop
A non-contact inspection pen with a scale for brake pad measurement is inspection at its simplest: a gauge that answers a yes or no question fast. Sliding scale gauges of this kind are for checking a gap or a thickness where a reading in hundredths is not needed and speed is. Keep it clean, keep it in its case, and check it against a known thickness occasionally, because a sliding scale that has been dropped is a scale that lies.
Getting a reading you can trust
Inspection instruments fail in the same way as any other measuring tool, only more quietly.
- Zero against a master. Do not trust a stored setting. Check the instrument against its reference before a run.
- Temperature. Metal grows with heat, and a part that is warm from machining measures larger than it is. Let the part settle when the tolerance is tight.
- Cleanliness. A chip under a contact is a false reading and a burr at the edge of a bore is a false size. Both are the most common causes of a bad number.
- Consistent pressure. A comparator is only repeatable if it is used with the same feel every time.
- Record the reference. If a reading is taken against a master, write the master size down next to the result, or the number means nothing later.
Inspection in production
The pattern that works is a first-off check, a routine check during the run and a final check before the part leaves. A first-off check proves the setup. The routine check catches drift, which shows up as a trend rather than a sudden jump, so recording the numbers matters as much as taking them. The final check confirms the part is what the paperwork says it is. Instruments used as comparators fit that pattern well, because they read a deviation quickly and the operator can see when the deviation is growing instead of waiting for the part to be scrapped.
Frequently asked questions
What is a blind hole bore gauge used for?
Reading the bore or an internal groove in a hole that is closed at one end, where a caliper or a micrometer cannot reach the feature at all.
Do I need a setting master?
For any comparative instrument, yes. The instrument reads deviation from a known size, so the master is part of the measurement, not an accessory.
Can a dial probe replace a micrometer?
No. A probe transfers movement to a gauge head; it is an inspection tool for access, not a direct-reading instrument for everyday sizing.
What does a CNC touch probe do?
It lets the machine measure a tool or a workpiece and correct the offset automatically, which removes manual touching-off error and keeps setups consistent between shifts.
How accurate is a slide gauge pen?
It is a workshop check, not a precision instrument. Use it where a fast yes or no answer is worth more than a reading in hundredths.
Where to start
Browse the full Cutting & Measuring Tools range, or the wider Cutting & Measuring Tools category if you also need tape measures, squares, saw blades or drill bits. Tell us the feature you have to prove and the tolerance it carries, and we will point you at the instrument that reaches it.