








More in This Category


Industrial Self-Locking Steel Tape Measure, 0.63-0.98 in, Household & Industrial
Price range: $8.99 through $26.99


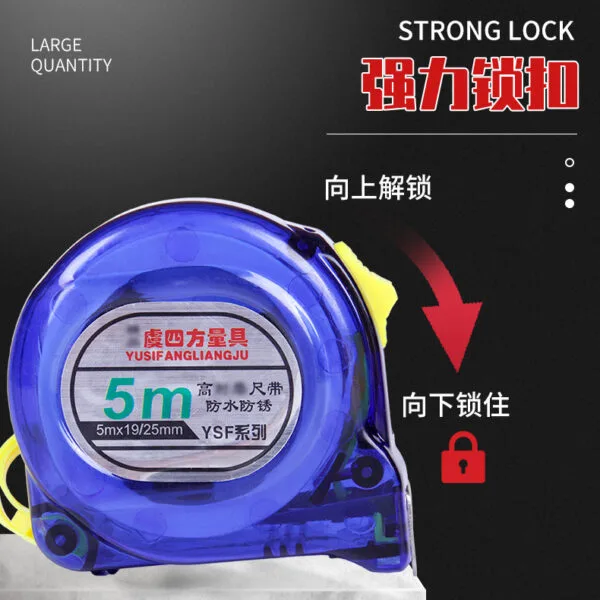


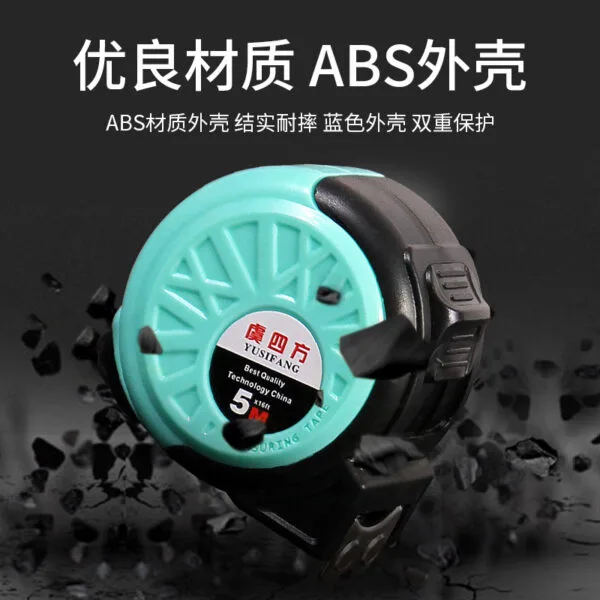
Anti-Drop Rubber-Cased Steel Tape Measure, 3-7.5 m, ABS Case, 11-Wire Blade
Price range: $8.99 through $21.15

Colour Self-Locking Steel Tape Measure, 3-10 m, 16-25 mm Blade, Rubberized Case
Price range: $8.99 through $26.97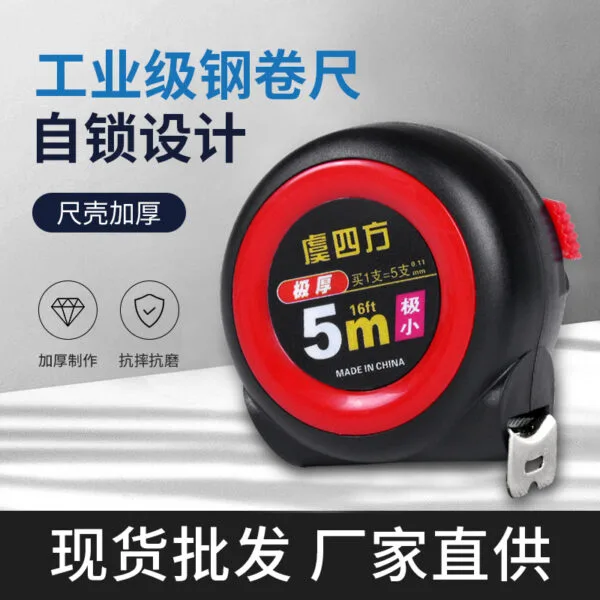

Self-Locking Steel Tape Measure, 3 to 10 m, 19 and 25 mm Blade, White Painted
Price range: $8.99 through $26.97

Compact Self-Locking Steel Tape Measure, 3 to 10 m, 16 and 25 mm Blade
Price range: $8.99 through $26.97
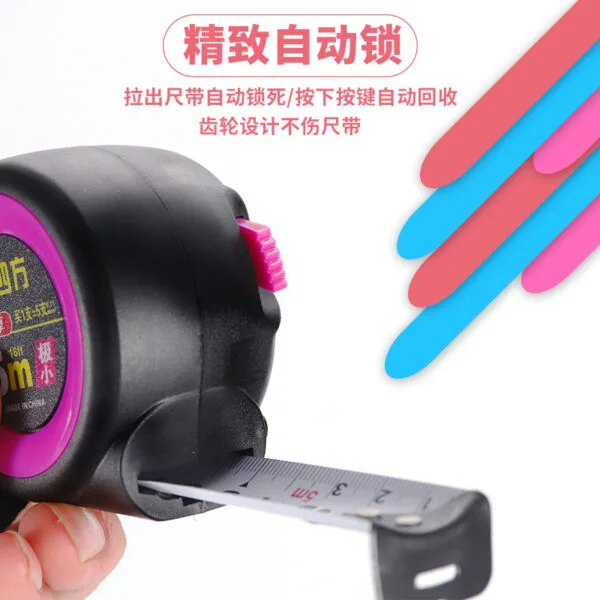
11-Wire Thickened Self-Locking Tape Measure, 3 to 10 m, Frosted Blade
Price range: $8.99 through $26.28

Nylon-Coated Self-Locking Tape Measure, 3 to 10 m, 11-Wire Embossed Blade
Price range: $8.99 through $26.97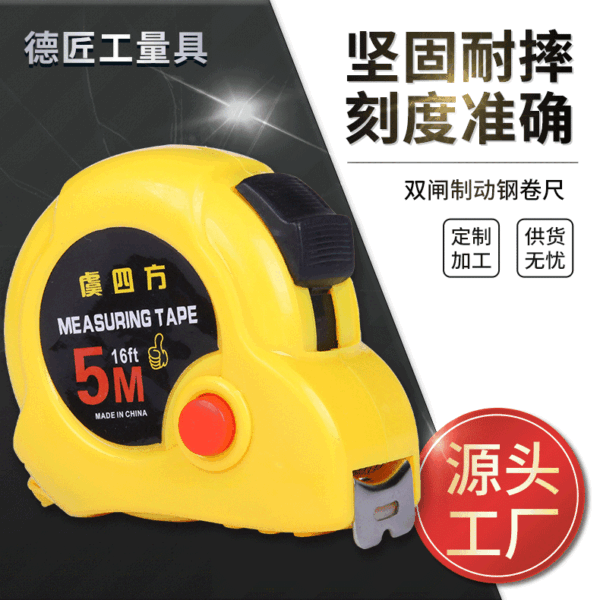

Dual-Scale Fisheye Steel Tape Measure, Metric and Inch, 3 to 10 m
Price range: $8.99 through $26.97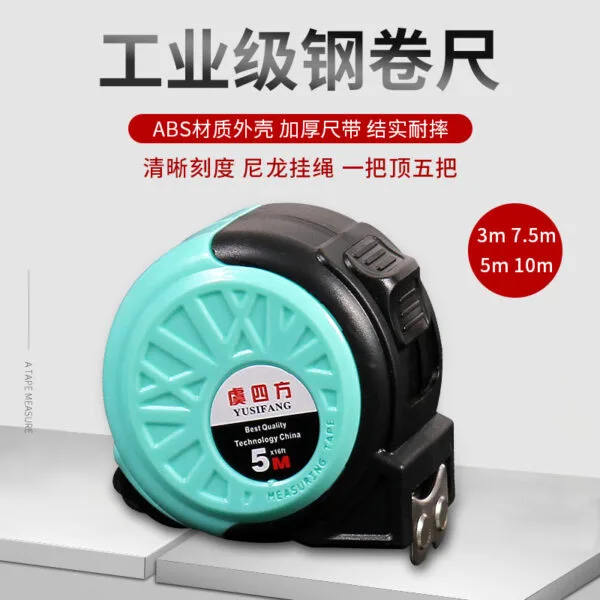
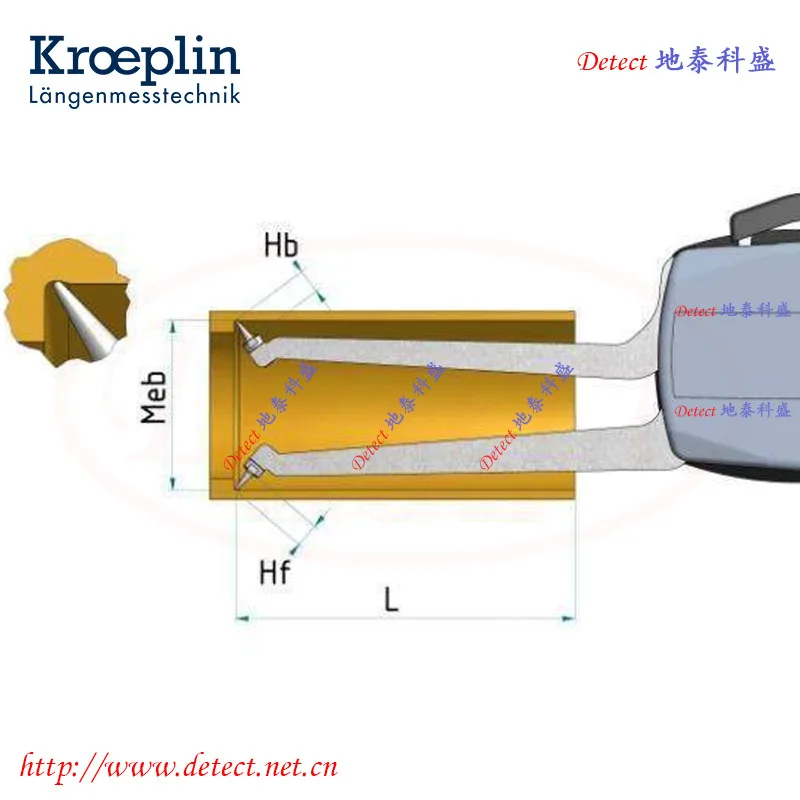
Measuring an internal groove or the bore of a blind hole with a caliper is guesswork: the jaws cannot reach the feature and there is no way to be sure the reading is across the diameter. This blind hole bore gauge reaches into the feature and gives a direct reading, for inspection work and for setting a machine. Made by KROEPLIN.

Precision Measuring Gauge: Overview
The gauge reaches into a blind hole or an internal groove and measures the diameter directly, which is what a caliper or a micrometer cannot do on a feature that is inside the bore.
The instrument is a mechanical gauge with a direct readout, so the reading does not depend on a battery, a display or an electronic zero, and it can be checked against a setting ring or a master at the start of a shift.
It is a bench and inspection instrument, used for first-off checks, for periodic sampling in production and for setting a machine before a batch is run.
Key Features at a Glance
- Blind hole and groove measurement – reaches features a caliper cannot.
- Mechanical readout – no battery, no electronic drift.
- Setting master – zero checked against a ring or a master.
- Inspection instrument – first-off checks and sampling.
- Machine setting – set the work before a batch is run.
- Calibration – certificates available on request.
Measured Use
Setting the gauge
Zero the gauge on the setting master or the ring supplied for the size before anything is measured, and let both the gauge and the work settle to the same temperature. A gauge set in a cold inspection room and used on a warm component reads a difference that is not in the part.
Handle the gauge by the body rather than the measuring contacts, and put it down on a clean surface. The measuring faces are the parts that decide the reading and they cannot be restored by the operator.
Taking the reading
Locate the gauge squarely in the feature and read at the point of maximum or minimum, rocking it slightly to find the true diameter. Reading at an angle understates the measurement and the error goes into the part.
Take the reading two or three times and record the spread. A reading that repeats is worth more than a single figure taken from a gauge that is not comfortable in the feature.
Care and Calibration
Looking after the instrument
Wipe the measuring faces and the body after use, oil lightly and return the gauge to its case. Rust on a measuring face is permanent, and it takes the instrument out of tolerance.
Never use a measuring instrument to check a hot part or a part straight off a grinder, and never force it into a feature that is tight. If it will not enter easily, the size is wrong or there is a burr.
Calibration
Have the gauge calibrated on the schedule the quality system requires, and keep the certificate with the instrument. For a supplier, a calibration certificate is often the difference between an instrument that can be used for inspection and one that cannot.
Check the setting master as well as the gauge. An instrument checked against a worn master is confidently reading the wrong figure.
Specifications
| Type | Blind hole bore gauge |
| Measurement | Internal diameters, grooves and undercuts |
| Readout | Mechanical, direct reading |
| Zero | Set against a master or setting ring |
| Use | Inspection, sampling and machine setting |
| Calibration | Certificate available on request |
| Packed weight (base unit) | 4.034 lb (1.83 kg) |
| Country/region of origin | China |
Packaging Information
| Model | Weight (lb) |
|---|---|
| Unit | 4.034 |
Measuring instruments ship in fitted cases; carton quantities are available on request.
Where It Is Used
Inspecting internal grooves, bores and undercuts in hydraulic and machined components, checking involute splines and gear teeth against drawing limits, first-off approval and periodic sampling in production, and setting a machine before a batch is run.
Choosing a Measuring Gauge
- Decide what has to be measured first: an internal feature or a spline profile.
- Check the measuring range covers the sizes to be inspected with headroom at both ends.
- Confirm whether a setting master or ring is included.
- Ask for a calibration certificate if the gauge is used for inspection.
- Consider the reading resolution the drawing tolerance requires.
Care and Maintenance
Zero the gauge on the master before use.
Let the gauge and the work reach the same temperature.
Wipe and oil the measuring faces after use.
Store in the case, never loose in a drawer.
Calibrate on schedule and keep the certificate.
OEM and Bulk Supply
Own-brand marking, custom measuring ranges and retail packaging are available on request, with OEM and ODM support.
Frequently Asked Questions
Is this a single item or a set?
It is supplied as described above – Blind hole bore gauge. One unit per order.
What is it used for?
Inspecting internal grooves, bores and undercuts in hydraulic and machined components, checking involute splines and gear teeth against drawing limits, first-off approval and periodic sampling in production, and setting a machine before a batch is run.
Can I buy in bulk or with my own branding?
Yes. Custom case and blade printing, own-brand packaging and mixed cartons are available on request, with OEM and ODM support.
Summary
Measuring an internal groove or the bore of a blind hole with a caliper is guesswork: the jaws cannot reach the feature and there is no way to be sure the reading is across the diameter.
Typical use: Inspecting internal grooves, bores and undercuts in hydraulic and machined components, checking involute splines and gear teeth against drawing limits, first-off approval and periodic sampling in production, and setting a machine before a batch is run.





















Reviews
Clear filtersThere are no reviews yet.